

17706 E Belleaire Dr, Greenacres, WA 99016
See all 34 photos
17706 E Belleaire Dr, Greenacres, WA 99016
REQUEST A TOUR If you would like to see this home without being there in person, select the "Virtual Tour" option and your agent will contact you to discuss available opportunities.
In-PersonVirtual Tour
Listed by Tiffany Lewis • Amplify Real Estate Services
$ 749,900
Est. payment /mo
Save
New

17706 E Belleaire Dr Greenacres, WA 99016

4 Beds

3 Baths

10,454 Sqft Lot


UPDATED:

Key Details

Property Type Single Family Home

Sub Type Single Family Residence

Listing Status Active

Purchase Type For Sale

Subdivision Morningside Heights

MLS Listing ID 202623358

Style Craftsman

Bedrooms 4

Year Built 2016

Lot Size 10,454 Sqft

Lot Dimensions 0.24

Property Sub-Type Single Family Residence

Property Description

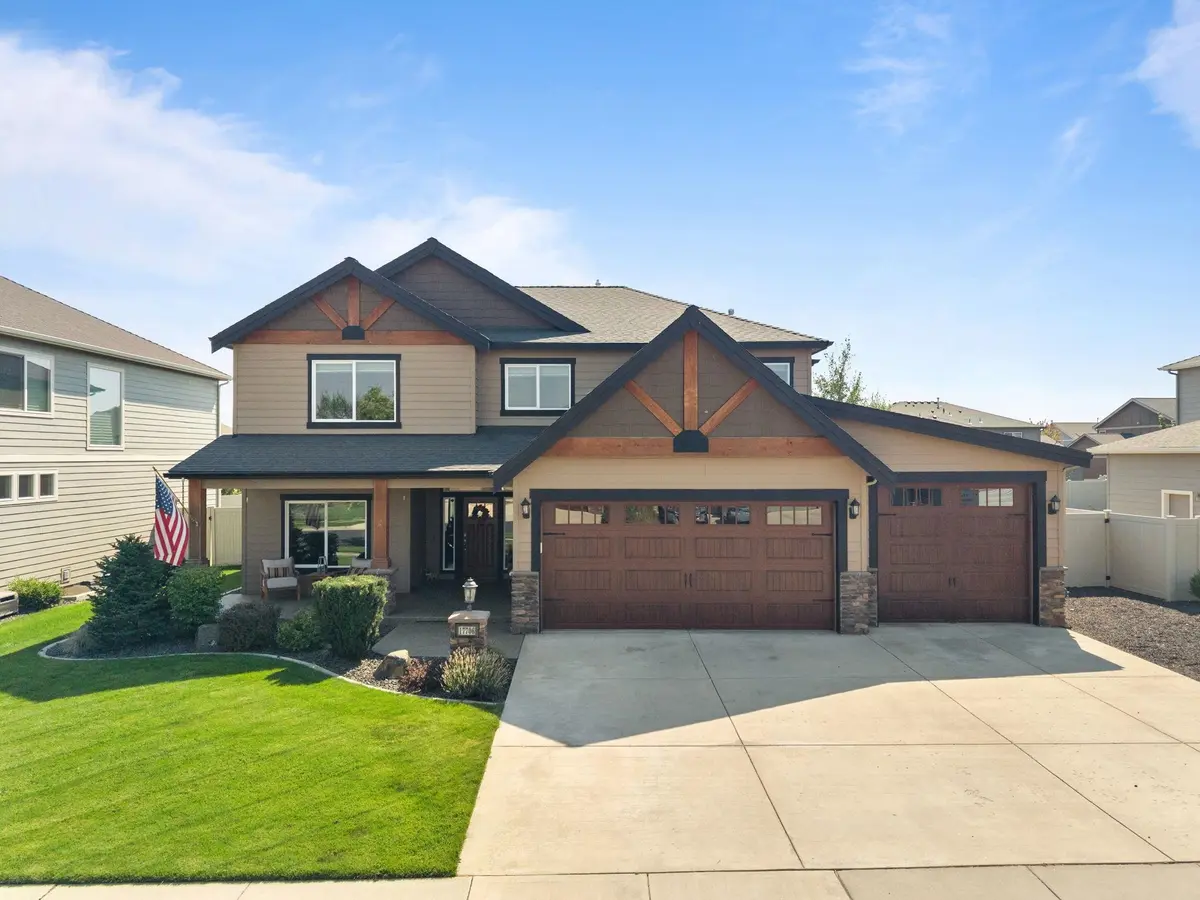
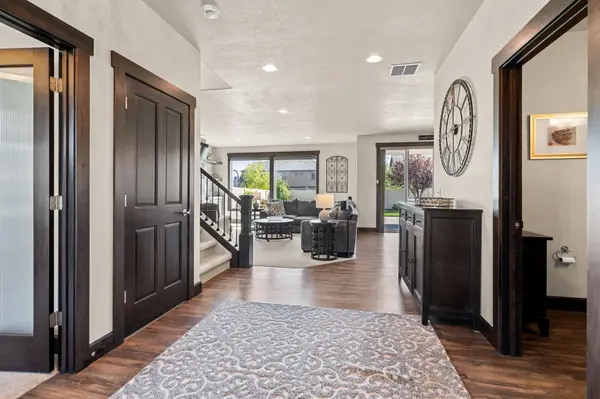
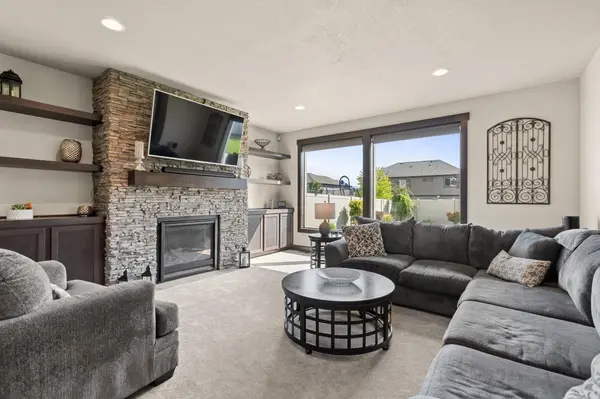
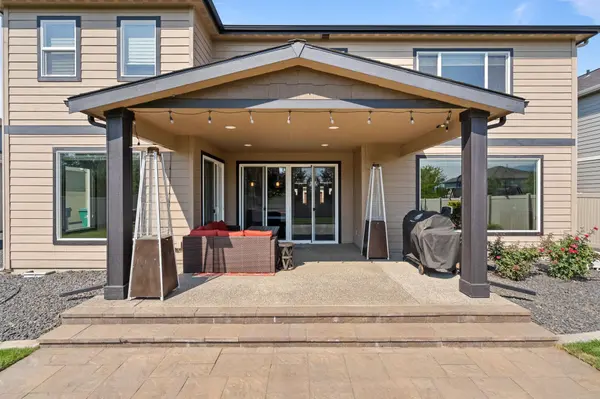
Welcome to 17706 E. Belleaire in Greenacres. This home is filled with the thoughtful details and quality craftsmanship that you'd expect from Camden Builders. Inside, you'll find a large dedicated office and an upstairs loft-style family room for plenty of flexible living space. Oversized windows throughout fill the home with natural light and add to its bright, open feel. At the heart of the home is a dream kitchen with a huge THIRTEEN foot island, generous workspace, beautiful cabinetry, and a large walk-in pantry. Every bedroom has its own walk-in closet and the spacious laundry room provides even more storage and everyday functionality. Dual-zone HVAC keeps everyone comfy cozy! Outside, a large covered porch extends your living space into the fenced backyard—perfect for entertaining or relaxing. The oversized 3-car garage and backyard shed leaves plenty of room for vehicles, toys, storage, or a workshop. There's even boat/RV Parking! Come see why this home truly stands out.

Location

State WA

County Spokane

Rooms

Basement Crawl Space

Interior

Interior Features Pantry, Kitchen Island

Heating Natural Gas, Baseboard, Zoned

Cooling Central Air

Fireplaces Type Masonry, Gas

Appliance Gas Range, Double Oven, Dishwasher, Refrigerator, Disposal, Microwave, Washer, Dryer, Hard Surface Counters

Exterior

Parking Features Attached, Workshop in Garage, Oversized

Garage Spaces 3.0

View Y/N true

Roof Type Composition

Building

Lot Description Fenced Yard, Sprinkler - Partial, Level

Story 2

Architectural Style Craftsman

Structure Type Stone Veneer,Masonite

New Construction false

Schools

Elementary Schools Sunrise

Middle Schools Evergreen

High Schools Central Valley

School District Central Valley

Others

Acceptable Financing FHA, VA Loan, Conventional, Cash

Listing Terms FHA, VA Loan, Conventional, Cash


Amber Leigh

Amber Leigh

Broker

+1(509) 220-7271

GET MORE INFORMATION

Name
Phone*
Message

Go tour this home

17706 E Belleaire Dr