

1109 N Country Club Dr #34, Deer Park, WA 99006
See all 36 photos
1109 N Country Club Dr #34, Deer Park, WA 99006
REQUEST A TOUR If you would like to see this home without being there in person, select the "Virtual Tour" option and your agent will contact you to discuss available opportunities.
In-PersonVirtual Tour
Listed by Angela Newcomb • EXIT Real Estate Professionals
$ 516,500
Est. payment /mo
New

1109 N Country Club Dr #34 Deer Park, WA 99006

3 Beds

2 Baths

1,823 SqFt


UPDATED:

Key Details

Property Type Condo

Sub Type Condominium

Listing Status Active

Purchase Type For Sale

Square Footage 1,823 sqft

Price per Sqft $283

Subdivision Eagle Point Condominiums

MLS Listing ID 202623294

Style Ranch

Bedrooms 3

Year Built 2021

Annual Tax Amount $3,433

Lot Size 3,920 Sqft

Lot Dimensions 0.09

Property Sub-Type Condominium

Property Description

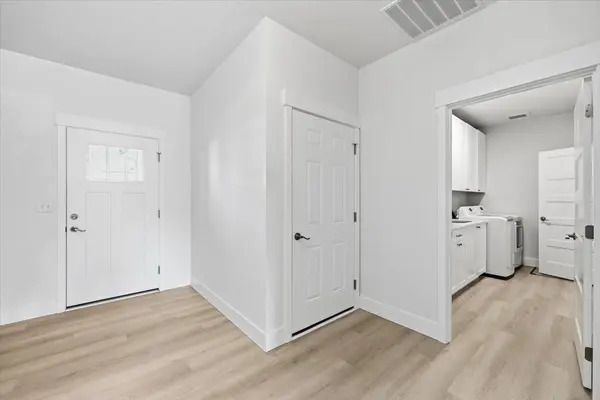
Enjoy refined, maintenance-free living in Eagle Point, a gated 55+ golf course community in Deer Park. This tastefully designed Copper River Home's zero-step single-level condo offers an award-winning floor plan with 3 beds, 2 baths, featuring interiors with 9-ft. ceilings, white quartz countertops, custom cabinetry, LVP flooring, custom window treatments, tiled backsplash, stainless steel appliances, central A/C, solar panels & tankless water heater. The open concept kitchen is centered by a generous island overlooking an inviting living room with gas fireplace, custom mantle, built-in storage & clerestory windows showcasing abundant natural light. The spacious primary suite offers a large window to private patio, dual vanity, beautifully tiled walk-in shower & oversized adjoining walk-in closet leading to large laundry room with tons of storage! HOA covers landscaping, water, sewer, snow removal. Relaxing and quiet, this easy lifestyle can be just what you deserve!

Location

State WA

County Spokane

Rooms

Basement Crawl Space

Interior

Interior Features Pantry, Kitchen Island, Cathedral Ceiling(s)

Heating Natural Gas, Forced Air, Solar

Cooling Central Air

Fireplaces Type Gas, Insert

Appliance Tankless Water Heater, Gas Range, Dishwasher, Refrigerator, Disposal, Microwave, Washer, Dryer, Hard Surface Counters

Exterior

Parking Features Attached, Oversized

Garage Spaces 2.0

Community Features Grnd Level, Pet Amenities, Maintenance On-Site, Gated

View Y/N true

View Territorial

Roof Type Composition

Building

Lot Description Views, Fenced Yard, Sprinkler - Automatic, Level, Adjacent to Golf Course

Story 1

Architectural Style Ranch

Structure Type Stone Veneer,Fiber Cement

New Construction false

Schools

Elementary Schools Deer Park

Middle Schools Deer Park

High Schools Deer Park

School District Deer Park

Others

Acceptable Financing VA Loan, Conventional, Cash

Listing Terms VA Loan, Conventional, Cash

Virtual Tour https://pnwhometours.com/1109-N-Country-Club-Dr


Amber Leigh

Amber Leigh

Broker

+1(509) 220-7271

GET MORE INFORMATION

Name
Phone*
Message

Go tour this home

1109 N Country Club Dr #34